
Not much time? Here’s the quick answer.
Proper Built designs and builds durable structures for year-round covered outdoor living in Portland that withstand the Pacific Northwest climate. This post covers the technical requirements for integrating roof structures, drainage systems, and safe heating options like gas fireplaces and infrared heaters. Homeowners can learn how to create a rain-proof environment that remains comfortable, compliant, and functional during every season.
Proper Built specializes in creating durable structures that allow for functional covered outdoor living in Portland throughout every season. This guide explores how to integrate heating and fire features into a rain-proof design that stands up to the Pacific Northwest climate. Homeowners can learn the technical requirements for ventilation, drainage, and structural safety to ensure their investment remains practical and compliant.
Understanding Portland’s Climate and Its Impact on Outdoor Design
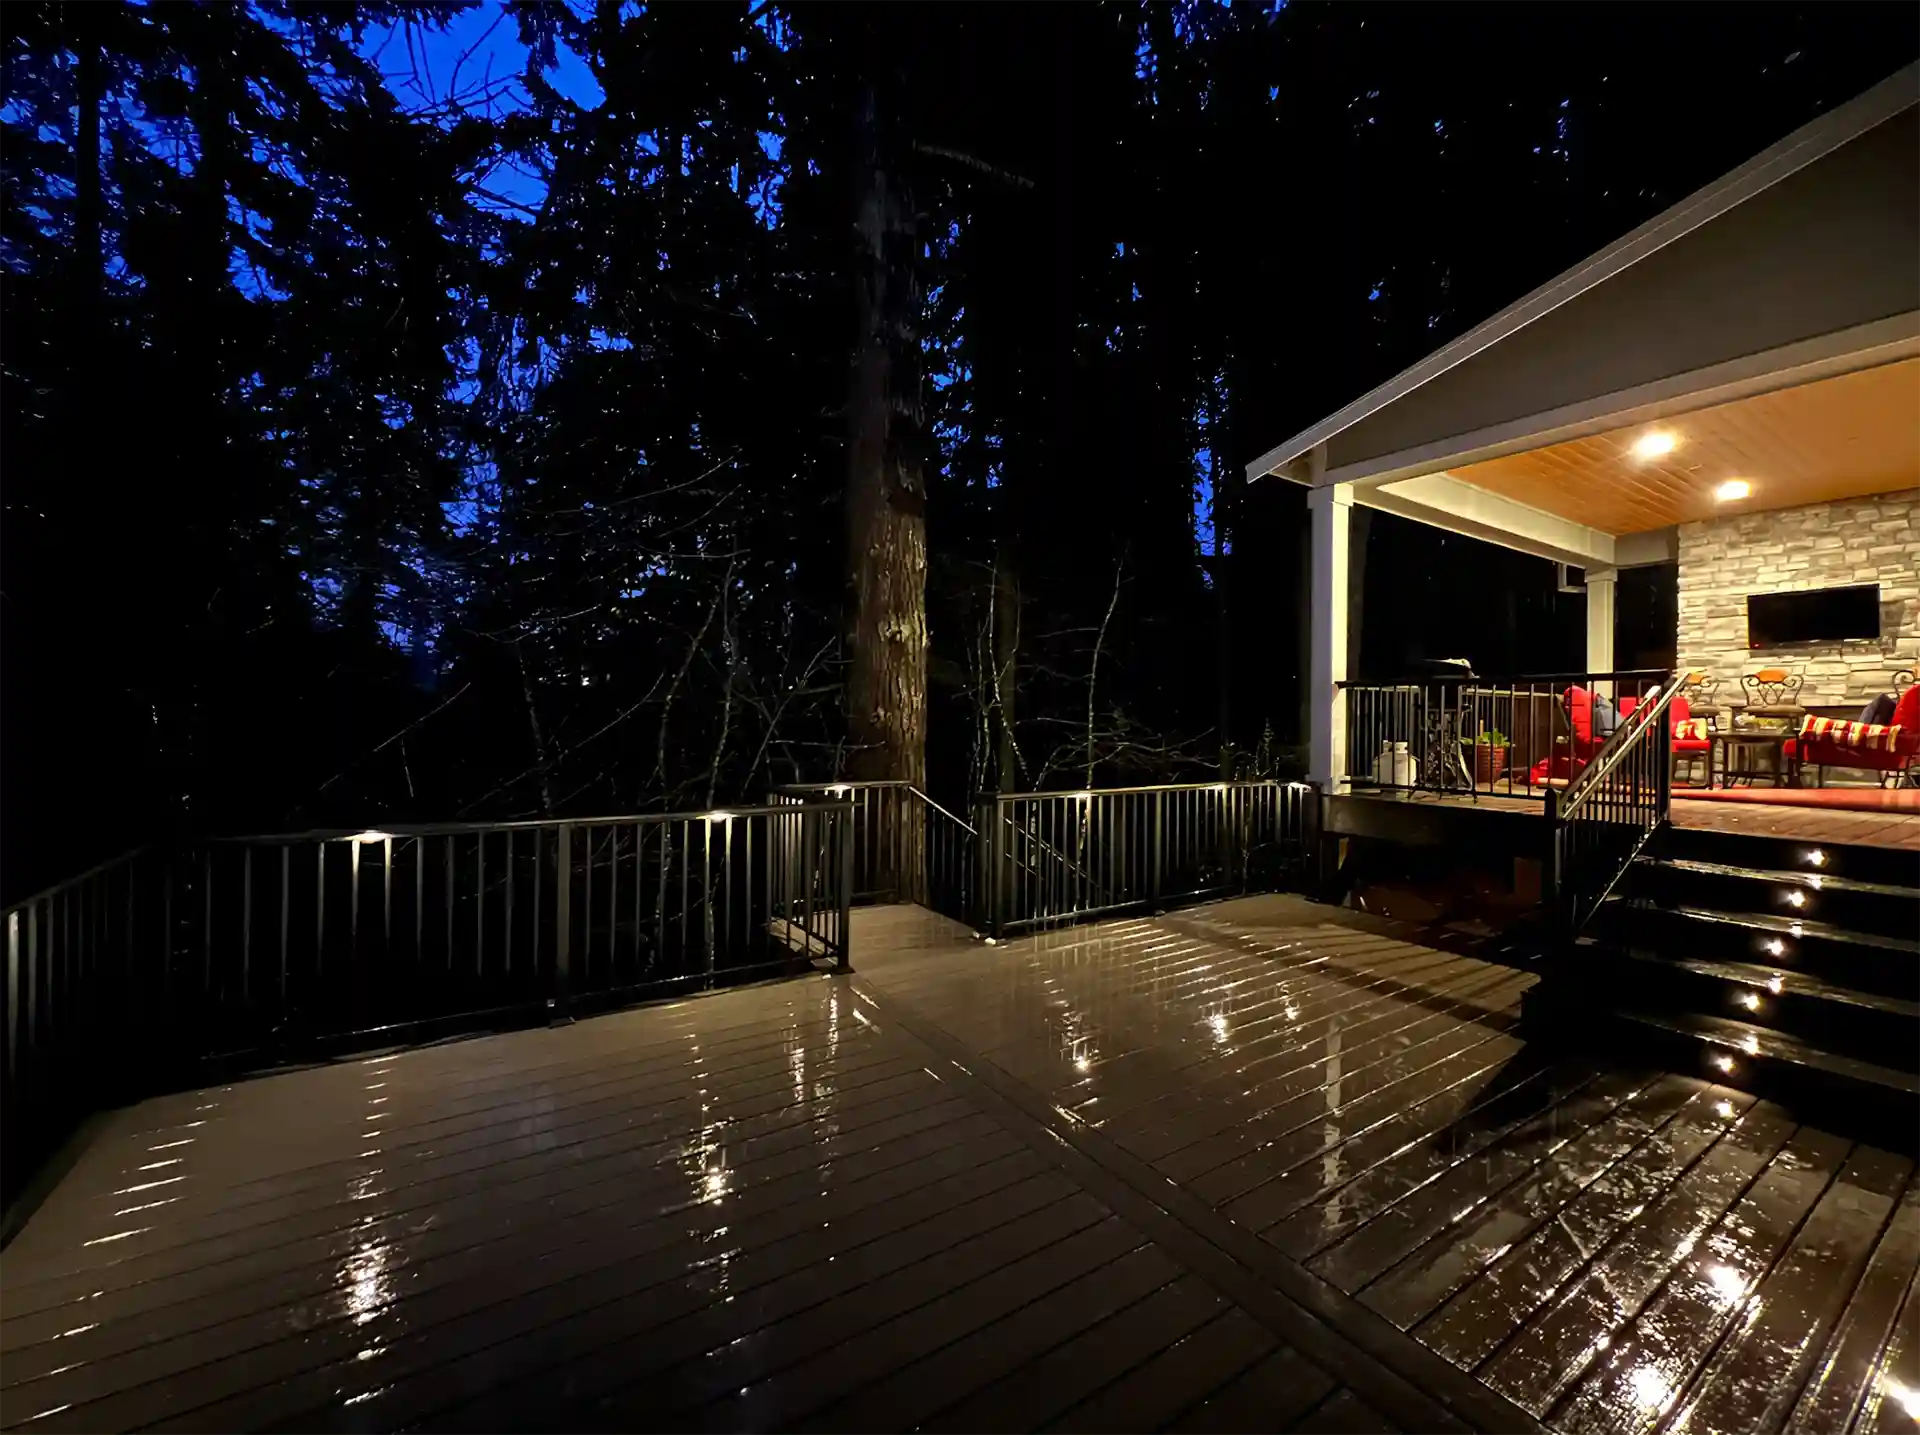
Designing for covered outdoor living in Portland requires an understanding of the region’s consistent moisture levels and seasonal temperature shifts. We focus on building structures that move beyond simple aesthetic upgrades to provide genuine utility during the long rainy season.
Persistent Rain and Moisture
Constant precipitation in the Willamette Valley creates a high risk for rot and structural degradation if surfaces remain damp. We prioritize moisture-shedding designs and air circulation to prevent water from pooling on or under the structure.
Limited Summer-Only Use Without Protection
Many local yards remain unused for eight months of the year because they lack adequate overhead cover and heat. By installing a permanent roof, we extend the property’s usability into late fall and early spring.
Why “Open-Air” Designs from Other Regions Fail Here
Standard pergolas or open-joist decks designed for drier climates do not provide the protection needed for the Portland winter. Without a solid roof and proper drainage, furniture and framing materials will deteriorate rapidly when constantly exposed to rain.
Roof Structures: The Foundation of a Covered Outdoor Space
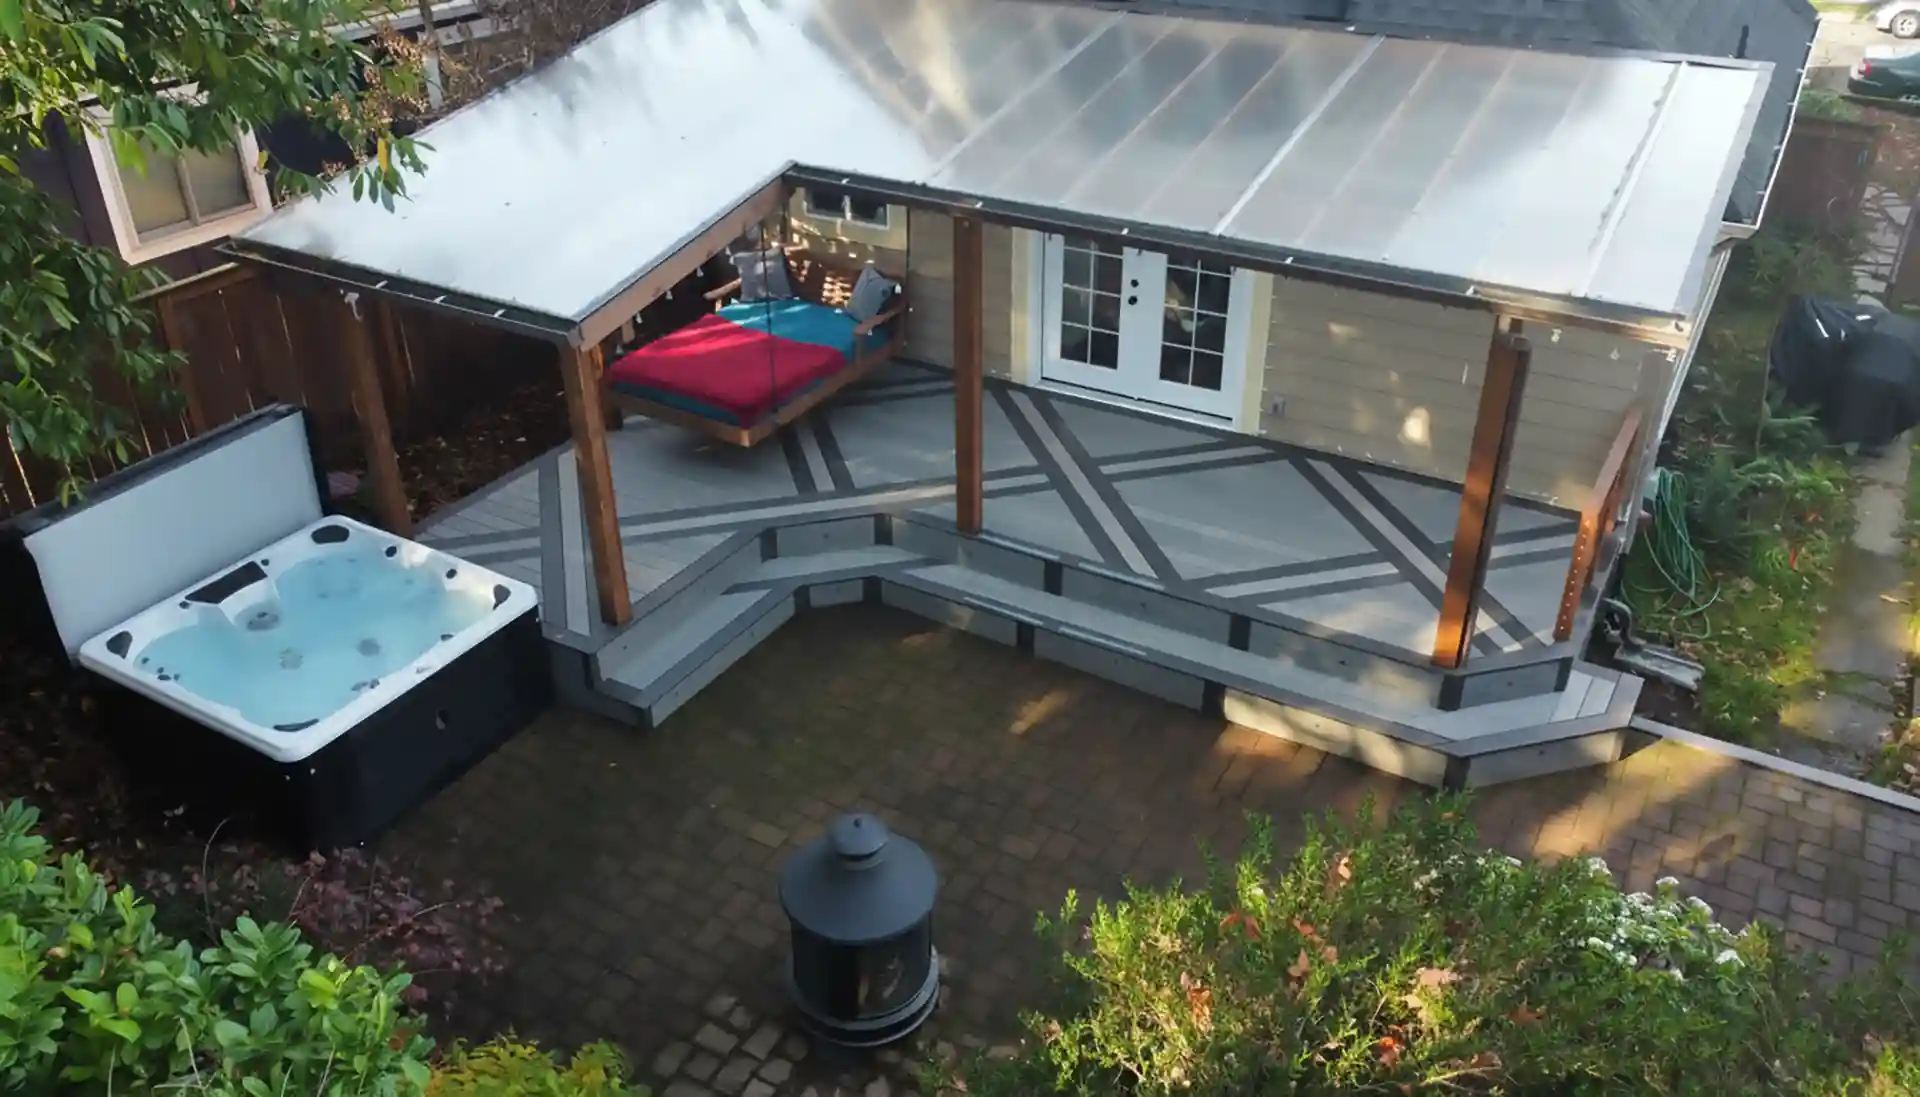
A successful covered outdoor space design begins with a robust roof that can handle heavy rain loads and integrate with the existing home. The choice of structure depends on the site topography and the desired aesthetic connection to the primary residence.
Types of Covered Structures
- Attached Roof Extensions: These structures tie directly into the existing house framing, creating a seamless transition between indoor and outdoor areas. This method often provides the best protection from the elements by eliminating gaps between the house and the cover.
- Freestanding Roof Structures: A standalone pavilion or gazebo offers flexibility in placement and can serve as a focal point in a larger landscape. These are ideal for creating a dedicated retreat away from the main house while maintaining full overhead protection.
- Hybrid Pergola-To-Roof Conversions: We can sometimes adapt existing structures by adding solid roofing material to provide the necessary rain-proof outdoor living space. This approach requires a structural assessment to ensure the original posts and beams can support the added weight of a roof and snow load.
Key Design Considerations for Roof Structures
- Roof Pitch: The roof slope must be steep enough to move water quickly toward the gutter system without causing backups. A proper pitch also helps with the natural ventilation of heat and smoke if a covered deck with a fireplace is included.
- Water Runoff: Managing rainwater is critical to prevent erosion around the foundation and keep the interior of the space dry. We design systems that direct water into established drainage fields or storm sewers, as required by local regulations.
- Integration With Existing Architecture: The new roof should match the shingles, pitch, and trim of the original home to maintain property value and visual consistency. We ensure the structural connection is flashed correctly to prevent leaks at the transition point.
Designing for Fire Features with a Covered Space
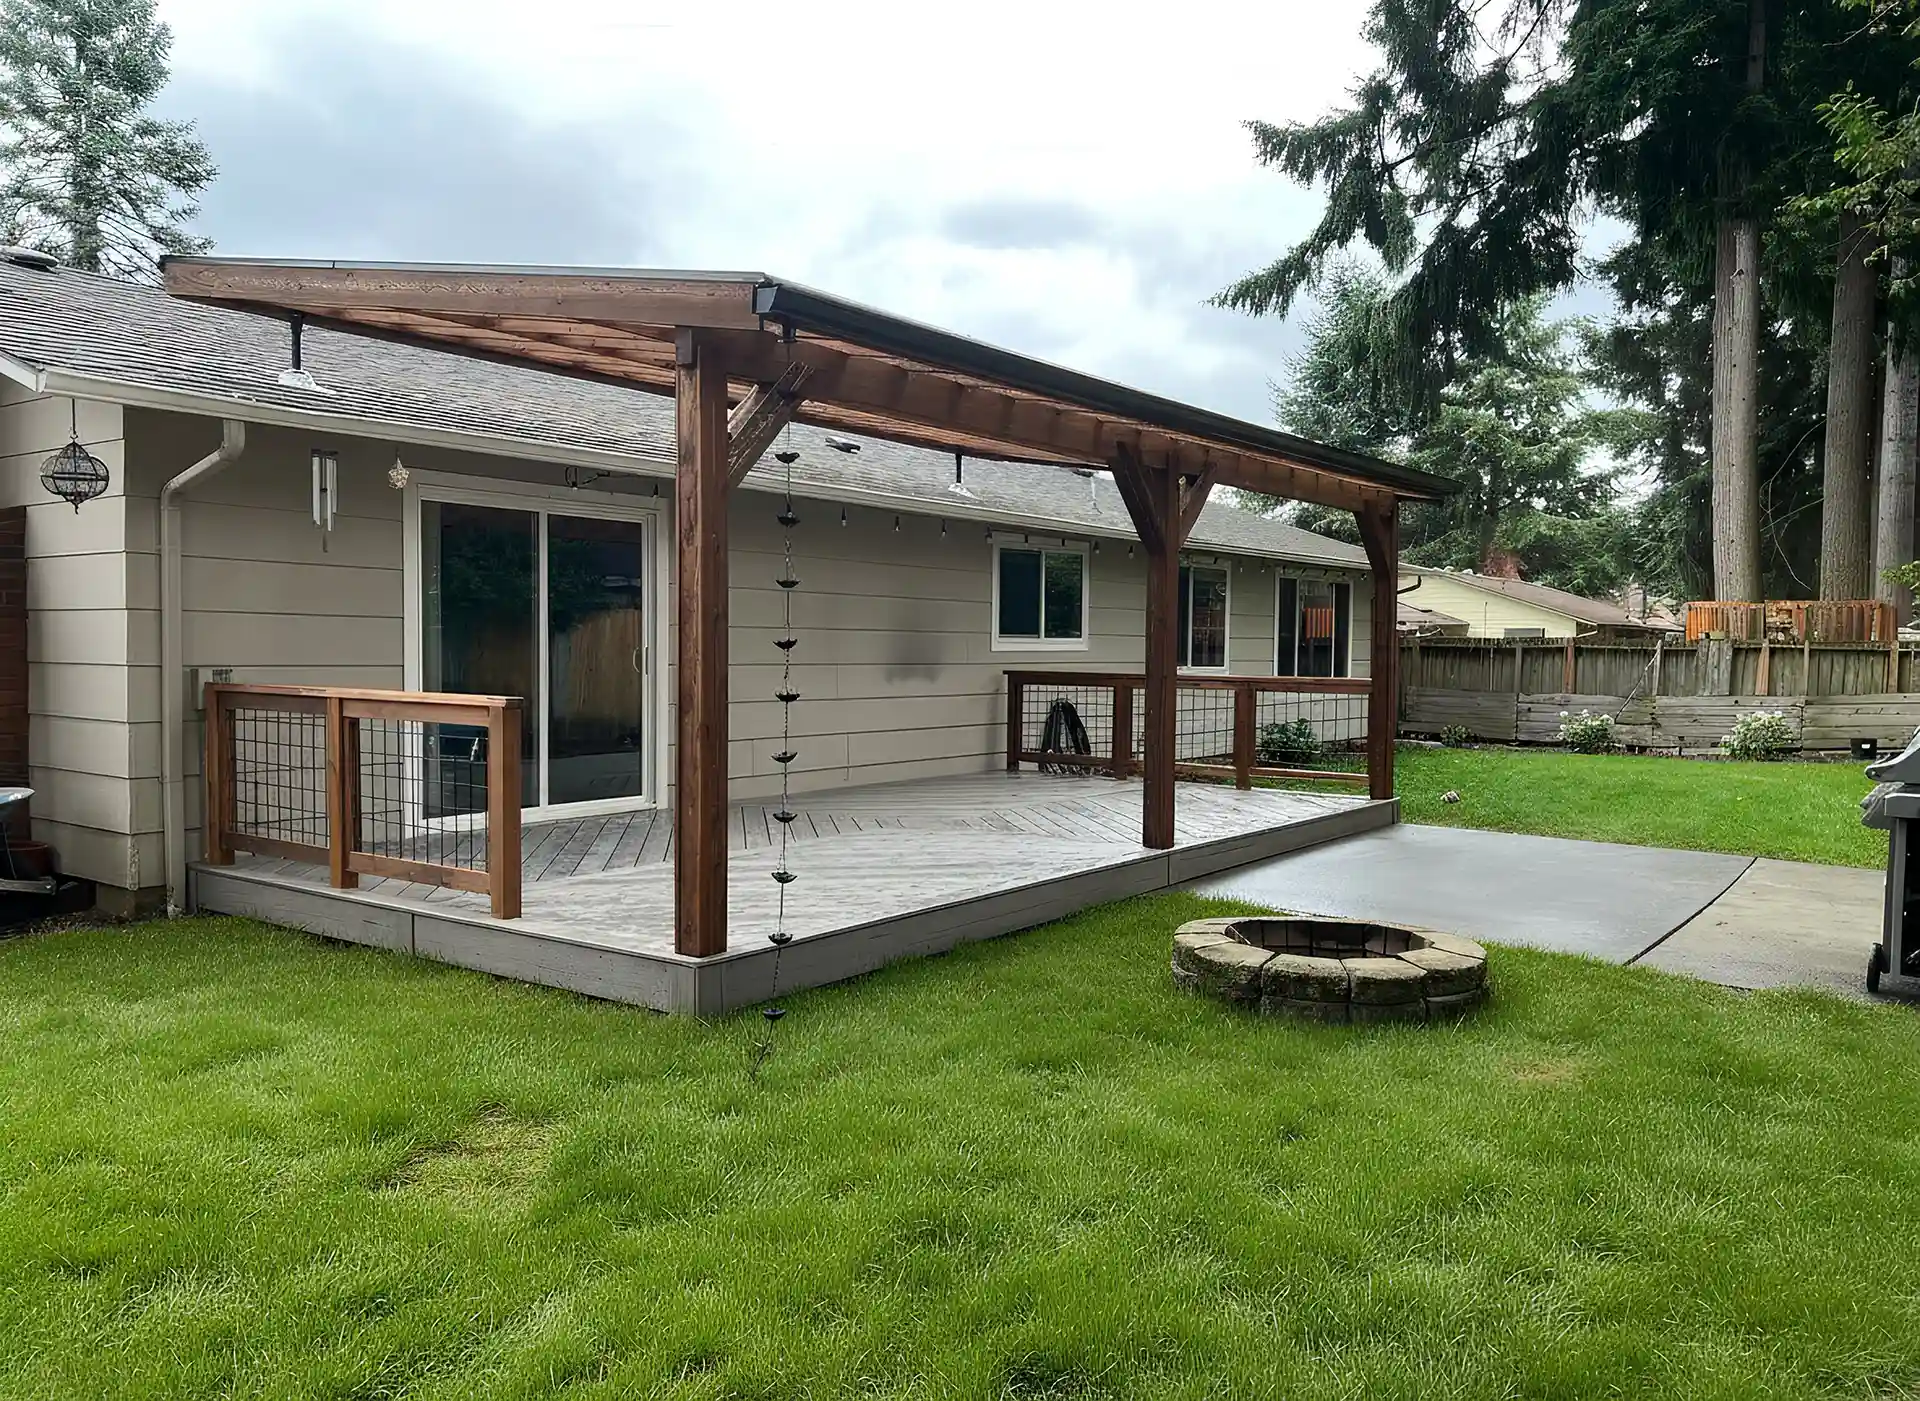
Incorporating an outdoor fire feature in Portland requires careful planning regarding clearances and fuel sources. We ensure that every fire element is installed in accordance with manufacturer specifications and local fire codes to maintain a safe environment.
Common Fire Feature Options for Outdoor Covered Spaces
- Gas Fireplaces: These units provide a traditional look with a chimney or vent system that directs heat and exhaust away from the seating area. They are often the focal point of a covered patio in Portland, Oregon, providing consistent heat without the mess of wood.
- Gas Fire Tables: A fire table offers a multi-functional surface for drinks or plates while providing ambient warmth for guests. These are practical choices for smaller spaces where a full masonry fireplace might be too heavy or intrusive.
- Fire Bowls: These circular features allow for 360-degree seating and create a communal atmosphere in a larger covered area. They are easily integrated into various design styles and can be fueled by natural gas or propane lines.
Why Wood-Burning Features Are Often Restricted
Wood-burning units create embers and heavy smoke that pose a significant risk when placed under a permanent roof structure. Many municipalities have strict regulations or outright bans on wood-fired features in covered areas due to air quality and fire safety concerns.
Clearance, Ventilation, and Material Safety Requirements
Every outdoor fireplace under a covered deck must maintain specific distances from combustible materials, such as wood siding or ceiling liners. We use non-combustible surrounds and ensure the ceiling height is sufficient to allow heat to dissipate safely.
Why Fire Features Must Be Designed With the Roof, Not Added Later
Retrofitted fireplaces often face issues with gas line access and structural support to handle the unit’s weight. Planning the fire feature during the initial design phase allows us to conceal gas lines and properly reinforce the framing.
Heating Options That Work in Rainy, Covered Environments
While fire features provide ambiance, professional outdoor heating solutions in Portland are necessary for consistent comfort in damp weather. We evaluate the pros and cons of different technologies to determine the most efficient solution for each layout.
Overhead Electric Heaters
Electric units are highly efficient because they do not require ventilation and can be recessed into the ceiling for a clean look. While they provide excellent heat, they do require significant electrical capacity and may increase utility costs during heavy use.
Infrared Radiant Heating
Infrared technology warms objects and people directly rather than heating the air, making it very effective in breezy, open-sided spaces. This is one of the best outdoor heaters for rainy climates because the heat is not easily blown away by the wind.
Built-In Wall-Mounted Heat Sources
Mounting heaters on walls or pillars allows for directional warmth targeted at specific seating zones. These units are straightforward to install but must be positioned carefully to avoid creating hot spots or interfering with foot traffic.
Rain Management: Designing to Stay Dry Without Enclosing the Space
The goal of a covered space is to provide protection while maintaining the feeling of being outdoors. We use several technical strategies to manage water without the need for full walls, providing covered outdoor living in Portland.
Roof Drainage Planning
- Gutters: Heavy-duty gutter systems are essential for capturing the high volume of water that collects on a large porch or deck roof. We size these systems based on the roof’s square footage to prevent overflow during heavy downpours.
- Downspouts: Properly placed downspouts ensure that water is moved efficiently from the roof to the ground level. We position them to avoid obstructing views or creating noise near the primary seating areas.
- Water Redirection Away From Seating and Fire Features: The grading around the structure and the placement of drainage pipes must prevent water from migrating back into the living space. This protects the sub-structure and keeps the flooring dry even during extended storms.
Wind-Driven Rain Considerations
In the Pacific Northwest, rain rarely falls straight down; it often blows in from the sides of a structure. We analyze prevailing wind patterns to determine which sides of the space need additional protection or strategic landscaping.
Optional Partial Enclosure Strategies
- Privacy Walls: A solid wall on one or two sides can block the wind and provide a surface for mounting televisions or heaters. These walls enhance the feeling of an outdoor room while still allowing for plenty of airflow.
- Glass Panels: Tempered glass lets homeowners block wind and rain without sacrificing their view of the yard. This is a technical solution that maintains the “open” feel while providing superior weather protection.
- Strategic Screening: Heavy-duty mesh or motorized screens can be deployed during storms to keep mist out of the living area. These are versatile options that can be retracted when the weather clears.
Keeping the Space Open While Still Protected
By combining deep roof overhangs and strategic wall placement, we create a dry environment that does not feel claustrophobic. This balance is key to a successful rain-proof outdoor living space.
Flooring and Materials That Perform Under Cover
Even with a roof, outdoor flooring must be selected for its ability to withstand moisture and temperature fluctuations. We choose materials that are durable, structural, and safe for walking in damp conditions.
Why Moisture Still Matters Under a Roof
Humidity levels in Portland remain high, and wind-blown rain will inevitably reach the floor of a covered space. Materials must be mold- and mildew-resistant to prevent long-term damage and maintenance headaches.
Slip Resistance and Safety Considerations
Textured surfaces are vital for preventing falls when tracking moisture from the yard onto the covered floor. We prioritize materials that maintain grip even when wet to ensure the space is safe for all family members.
Composite and PVC Decking Performance Under Covered Spaces
Synthetic decking materials are excellent for covered areas because they do not warp or rot like natural wood. These products provide a consistent appearance and require very little maintenance over their lifespan.
Why Covered Decks Still Need Drainage and Airflow
- Joist Protection: We use joist tape and proper spacing to ensure that any water that reaches the framing dries quickly. This prevents the “trapped moisture” effect that can rot a deck from the inside out.
- Ventilation Gaps: Maintaining small gaps between deck boards or using a breathable sub-structure allows air to move freely. This airflow is essential for keeping the area under the deck dry and preventing odors.
Electrical, Lighting, and Power Planning
A functional covered space requires a comprehensive electrical plan that accounts for both ambiance and high-draw appliances, like heaters. Proper planning during the structural phase ensures all wires are hidden and compliant with safety codes.
Integrated Lighting for Dark Winter Afternoons
With early winter sunsets, high-quality lighting is necessary to make the space usable after 4:00 PM. We install dimmable LED systems that can be adjusted throughout the day and to the desired mood.
Task Lighting vs Ambient Lighting
We use task lighting over outdoor kitchens or dining tables to provide clear visibility for activities. Ambient lighting, such as sconces or hidden strip lights, creates a soft glow that makes the space feel welcoming.
Electrical Planning for Heaters, Fireplaces, and Outlets
- Dedicated Circuits: High-powered electric heaters require their own circuits to prevent breaker tripping. We coordinate with electricians to ensure the home’s main panel can support the new load.
- Weatherproof Outlets: All receptacles must be rated for outdoor use and placed in convenient locations for charging devices or plugging in seasonal decor. We use recessed boxes where possible to keep the look clean and professional.
Why Planning Electrical Early Avoids Visible Conduits Later
By running wires through the framing before the ceiling and trim are installed, we avoid the need for unsightly surface-mounted conduits. This technical foresight results in a much more polished and intentional finished product.
Code Considerations for Covered Outdoor Electrical Work
Portland building codes have specific requirements for GFCI protection and conduit types in outdoor environments. We ensure all work is inspected and meets the current safety standards to protect the homeowner.
Permits and Code Considerations in Portland
Building a permanent roof structure almost always requires a permit in the greater Portland area. We handle the technical documentation and communication with local building departments to ensure the project is fully compliant.
Structural, Fire, and Electrical Review Considerations
Permit technicians to review the roof snow load capacity, the depth of the footings, and the safety of the electrical layout. Ensuring these elements are accurate in the initial plans prevents costly delays during construction.
How Fire Features Increase Scrutiny
Adding a covered deck with a fireplace or other heat source triggers additional fire safety reviews. We provide the necessary specifications to show that the installation meets all required clearances from the structure.
Importance of Planning During Winter for Spring Builds
The permit process in Portland can take several weeks or even months, depending on the project’s complexity. We encourage homeowners to start the design phase in the winter so that construction can begin as soon as the weather breaks.
Why Experienced Builders Reduce Permit Risk and Delays
We understand the specific requirements for frost depth and structural bracing in our region. This local expertise allows us to submit plans that are more likely to be approved on the first pass without major revisions.
Designing for Year-Round Use, Not Just Aesthetics
An intentionally covered outdoor space design focuses on how the area will actually be used during a cold, rainy Tuesday, not just a sunny Saturday. We plan the layout to maximize comfort and functionality in all conditions.
Furniture Selection for Damp Environments
We recommend furniture with quick-dry foam and UV-resistant fabrics that can withstand the high humidity of the Northwest. Even under a roof, choosing durable materials ensures that your seating remains comfortable and mold-free.
Layout Planning for Heat Circulation
The placement of seating relative to heaters and fire features is critical for maintaining warmth. We design the floor plan to keep the “warm zone” central while allowing for easy movement around the perimeter.
Creating Zones for Seating, Fire, and Dining
Large spaces benefit from being divided into specific functional areas. We might place the outdoor fireplace under covered deck at one end for lounging and the dining table near the house for easy access to the kitchen.
Common Mistakes Homeowners Make
Avoiding these common pitfalls ensures that your covered outdoor living in Portland is a successful long-term investment. Many of these issues stem from cutting corners on the technical requirements of the build.
Adding Heat Without Weather Protection
Installing heaters on an open deck is often a waste of energy because the heat dissipates instantly. A solid roof is required to “trap” the warmth and create a comfortable micro-climate.
Not Choosing the Right Structure for Their Outdoor Space
Some homeowners attempt to use temporary gazebos or thin metal covers that cannot withstand the wind and rain loads of a Portland winter. A permanent, engineered structure is the only way to ensure safety and durability.
Installing Fire Features Without Clearance Planning
Placing a fire table too close to a wall or under a low ceiling can create a fire hazard or damage the structure’s finish. We always follow strict clearance-to-combustible guidelines to prevent these issues.
Ignoring Drainage and Runoff
- Improper Grading: Failing to direct water away from the structure can lead to foundation settling or standing water under the deck.
- Undersized Gutters: Small gutters will overflow during heavy rain, causing water to splash back into the “dry” living area.
Designing for Summer-Only Use in a Winter-Heavy Climate
Focusing only on sun shades and fans ignores the reality of the local weather. A truly successful Portland space must be built primarily to handle rain and cold, with summer features as a secondary consideration.
Top Outdoor Living Contractor in Greater Portland
Proper Built provides professional design and construction services for homeowners seeking a durable, code-compliant outdoor retreat. Our team focuses on the structural integrity and technical details required to build spaces that perform in the Pacific Northwest.
We manage every aspect of the project, from initial architectural drawings and permit submission to the final electrical and finish work. Our goal is to provide a straightforward, professional experience that results in a functional covered outdoor space your family can use every day of the year. Schedule a design consultation today to discuss your properly built project.
Covered Outdoor Living in Portland FAQs
Can you have a fireplace under a covered outdoor space?
Yes, but it must be designed with specific clearances and ventilation to meet local fire codes. Gas fireplaces are generally preferred over wood-burning options in covered areas due to safety and smoke management.
What is the best heating option for a covered patio in Portland?
Infrared radiant heaters are highly effective because they heat people directly rather than the air, which can be moved by the wind. Electric overhead heaters are also a popular choice for their efficiency and ability to be recessed into the ceiling.
Is a pergola enough for rain protection in Portland?
A standard pergola with open slats does not provide adequate protection for the local rainy climate. To stay dry, you need a solid roof structure with a proper pitch and an integrated gutter system.
Do covered outdoor spaces require permits in Portland?
Most permanent roof structures and decks over a certain height or size require a building permit in Portland. Structural, electrical, and fire safety reviews are typically part of the approval process.
How do you keep rain from blowing into a covered outdoor space?
Deep roof overhangs and strategically placed privacy walls or glass panels can block most wind-driven rain. Analyzing the prevailing wind patterns on your property allows us to position the structure for maximum protection.
